Вилла R4719142
Array
(
    [ru] => Array
        (
            [id] => 10
            [order] => 0
            [slug] => ru
            [locale] => ru-RU
            [is_rtl] => 0
            [name] => Русский
            [url] => https://bielohome.com/
            [flag] => https://en.bielohome.com/wp-content/plugins/polylang/flags/ru.png
            [current_lang] => 
            [no_translation] => 1
            [classes] => Array
                (
                    [0] => lang-item
                    [1] => lang-item-10
                    [2] => lang-item-ru
                    [3] => no-translation
                    [4] => lang-item-first
                )

            [link_classes] => Array
                (
                )

        )

    [en] => Array
        (
            [id] => 13
            [order] => 0
            [slug] => en
            [locale] => en-US
            [is_rtl] => 0
            [name] => English
            [url] => https://en.bielohome.com/
            [flag] => https://en.bielohome.com/wp-content/plugins/polylang/flags/us.png
            [current_lang] => 1
            [no_translation] => 1
            [classes] => Array
                (
                    [0] => lang-item
                    [1] => lang-item-13
                    [2] => lang-item-en
                    [3] => current-lang
                    [4] => no-translation
                )

            [link_classes] => Array
                (
                )

        )

    [es] => Array
        (
            [id] => 17
            [order] => 0
            [slug] => es
            [locale] => es-ES
            [is_rtl] => 0
            [name] => Español
            [url] => https://es.bielohome.com/
            [flag] => https://en.bielohome.com/wp-content/plugins/polylang/flags/es.png
            [current_lang] => 
            [no_translation] => 1
            [classes] => Array
                (
                    [0] => lang-item
                    [1] => lang-item-17
                    [2] => lang-item-es
                    [3] => no-translation
                )

            [link_classes] => Array
                (
                )

        )

)

House R4719142

3 5 545 sq m 2956 sq m
Ref: R4719142

Dev reference R4719142

Bathrooms: 3
Bedrooms: 5
Built Size: 545 sq m
Pool: Private, Heated
Condition: New Construction

Settings: Close To Golf, Close To Forest, Urbanisation
Features: Covered Terrace, Lift, Fitted Wardrobes, Private Terrace, Solarium, WiFi, Gym, Games Room, Storage Room, Utility Room, Ensuite Bathroom, Access for people with reduced mobility, Jacuzzi, Bar, Barbeque, Double Glazing, Domotics, Restaurant On Site, Basement, Fiber Optic
Parking: Garage, Covered, More Than One, Private, EV charge point
Category: Golf, Holiday Homes, Investment, Luxury, Off Plan, With Planning Permission, Contemporary, New Development

Type: Detached Villa

Town: Benahavís
Area: Costa del Sol
Country: Spain

Security: Gated Complex, Electric Blinds, Entry Phone, Alarm System, 24 Hour Security, Safe
Orientation: South, West
Коммунальные Услуги: Electricity, Drinkable Water, Telephone, Photovoltaic solar panels, Solar water heating
Views: Sea, Mountain, Country, Panoramic, Garden, Pool, Urban

Furniture: Optional
Kitchen: Fully Fitted
Garden: Private, Easy Maintenance
Climate Control: Hot A/C, Cold A/C, U/F Heating, U/F/H Bathrooms

Terrace: 319

New Development: Prices from €3,695,000 to €3,695,000. [Bedrooms: 5] [Bathrooms: 3] [Built size: 545m2].
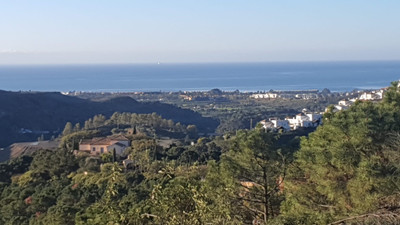
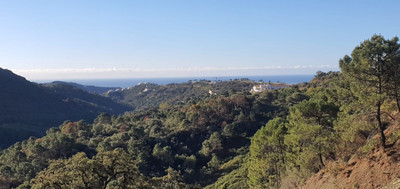
LICENSES APPROVED IN MONTE MAYOR, BENAHAVIS WITH BEAUTIFUL SEA VIEWS FROM ALL FLOORS

This project will be built with high specifications and finished to very high standards. The property will be constructed out of a semi-basement with windows, ground floor, and 1st floor. Semi-basement; elevator, staircase, bathroom, cinema room, gymnasium, and a huge games room.

Ground floor: elevator, staircase, guest toilet, kitchen with separate pantry, living area, dining area, master bedroom with ensuite bathroom and dressing, covered terrace, terraces, and a 48 m2 heated pool.

First floor: entrance hall, staircase, elevator, garage for 2 cars, 2 bedrooms with ensuite bathrooms, 2 bedrooms with shared bathroom, living area, and 2 terraces.

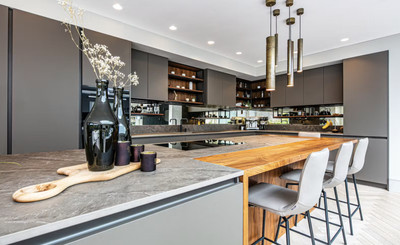
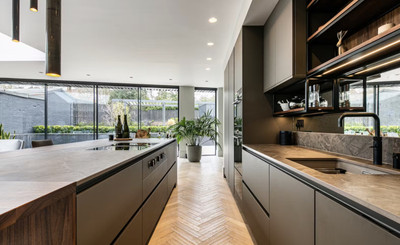
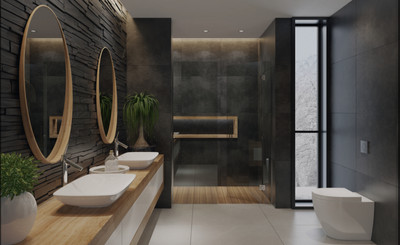
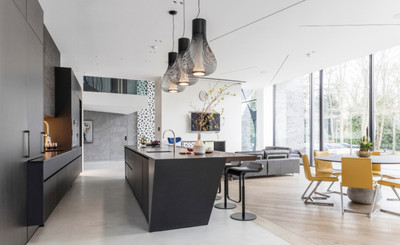
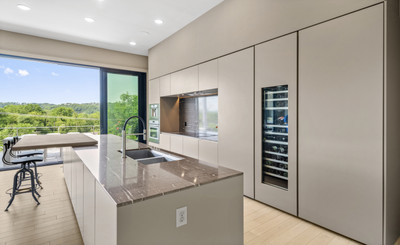
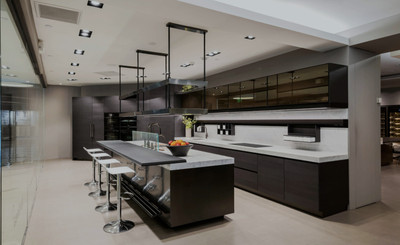
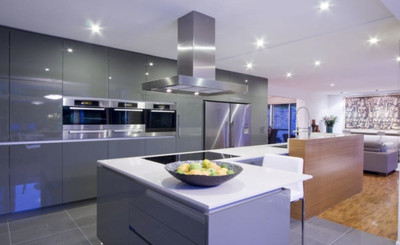
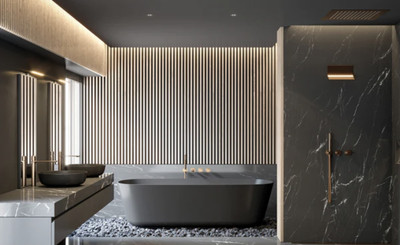
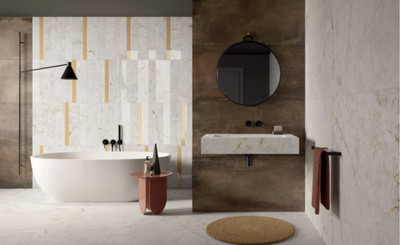
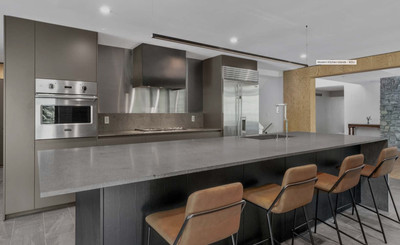
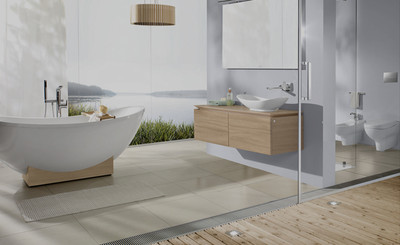
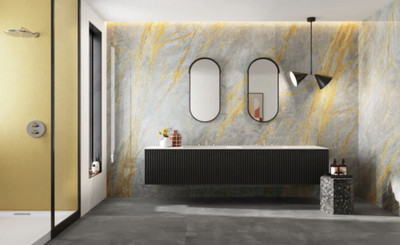
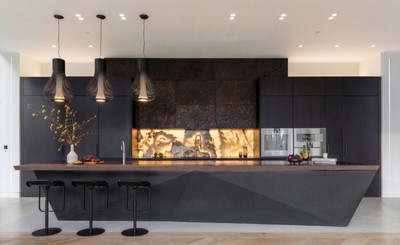
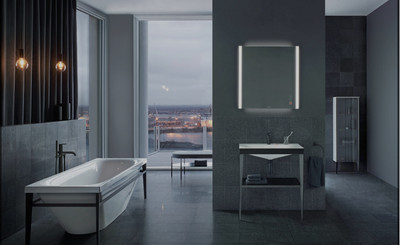
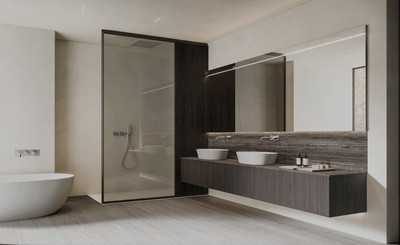
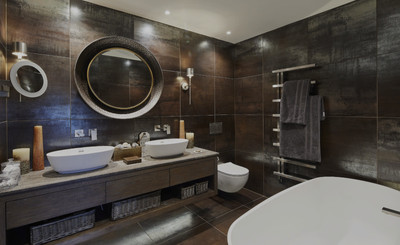
We are currently redesigning the renders and pictures of kitchens and bathrooms are just examples of how it could be, the final choice will be that of the client.

The price all included for a finished property, project, licenses, architect fees, and plot included (VAT not included).

The plot and project are not sold separately, 21% VAT on the plot, project, and licenses and 10% on the construction.


Natalia Property consultant
Call: